Skip to content
MEY İnşaat
All projects
Maşuk Apartmanı
RESIDENTIALCOMPLETEDYEAR · UNITS — PENDING VERIFICATION
01 / 03 — STORY

PROJECTS

Maşuk Apartmanı

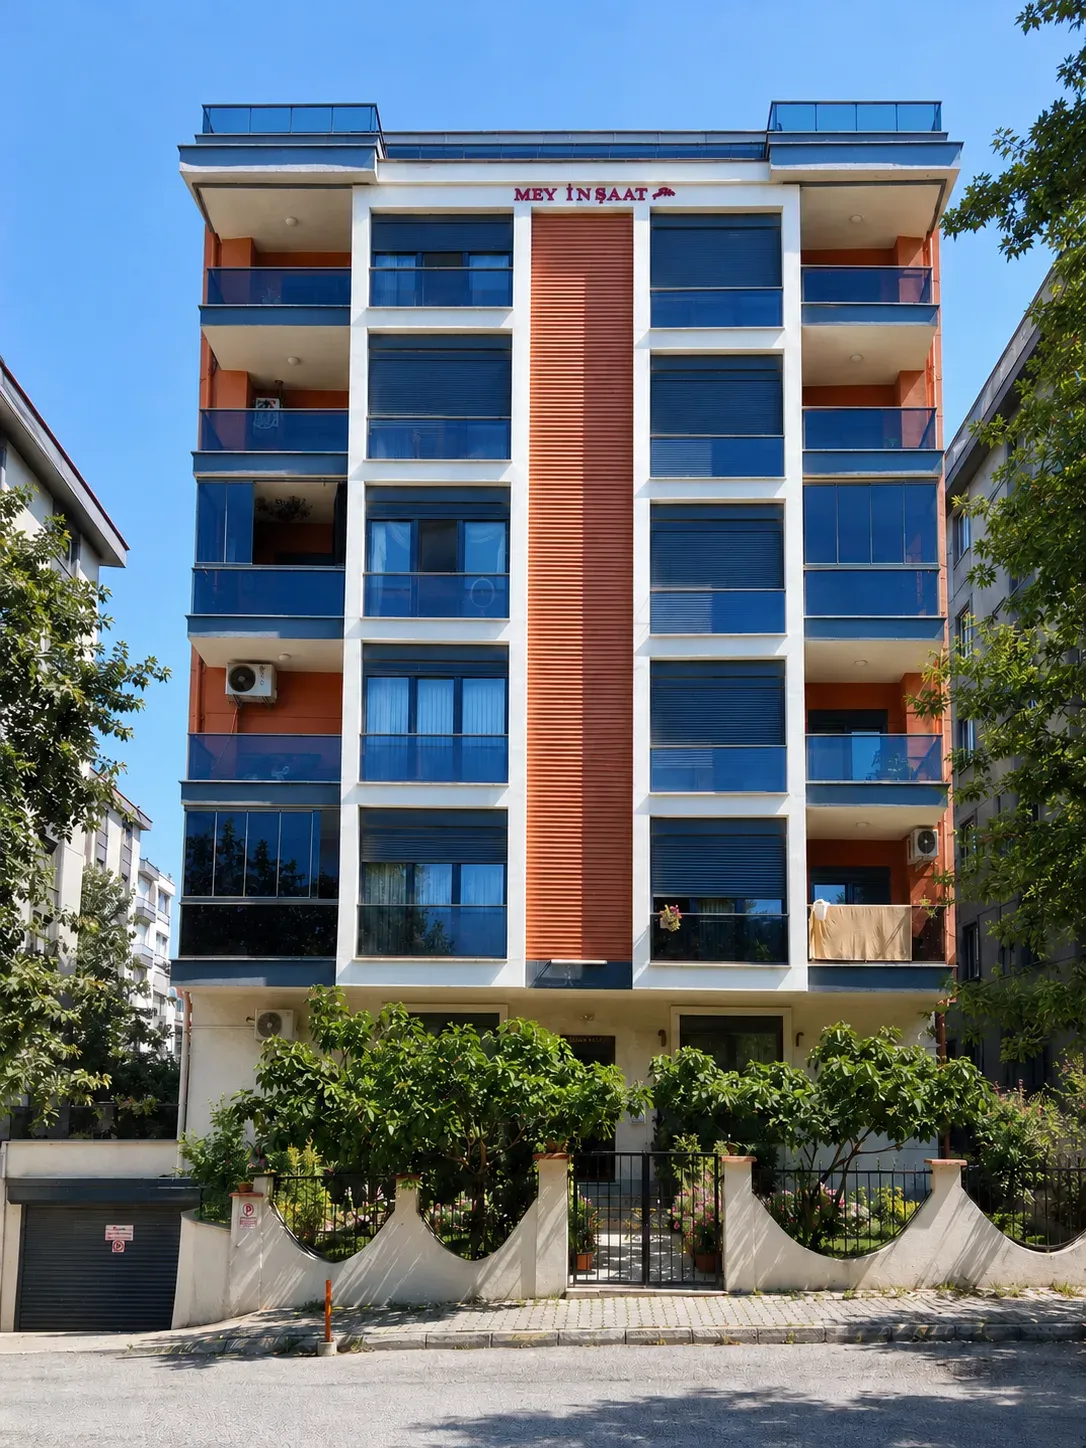
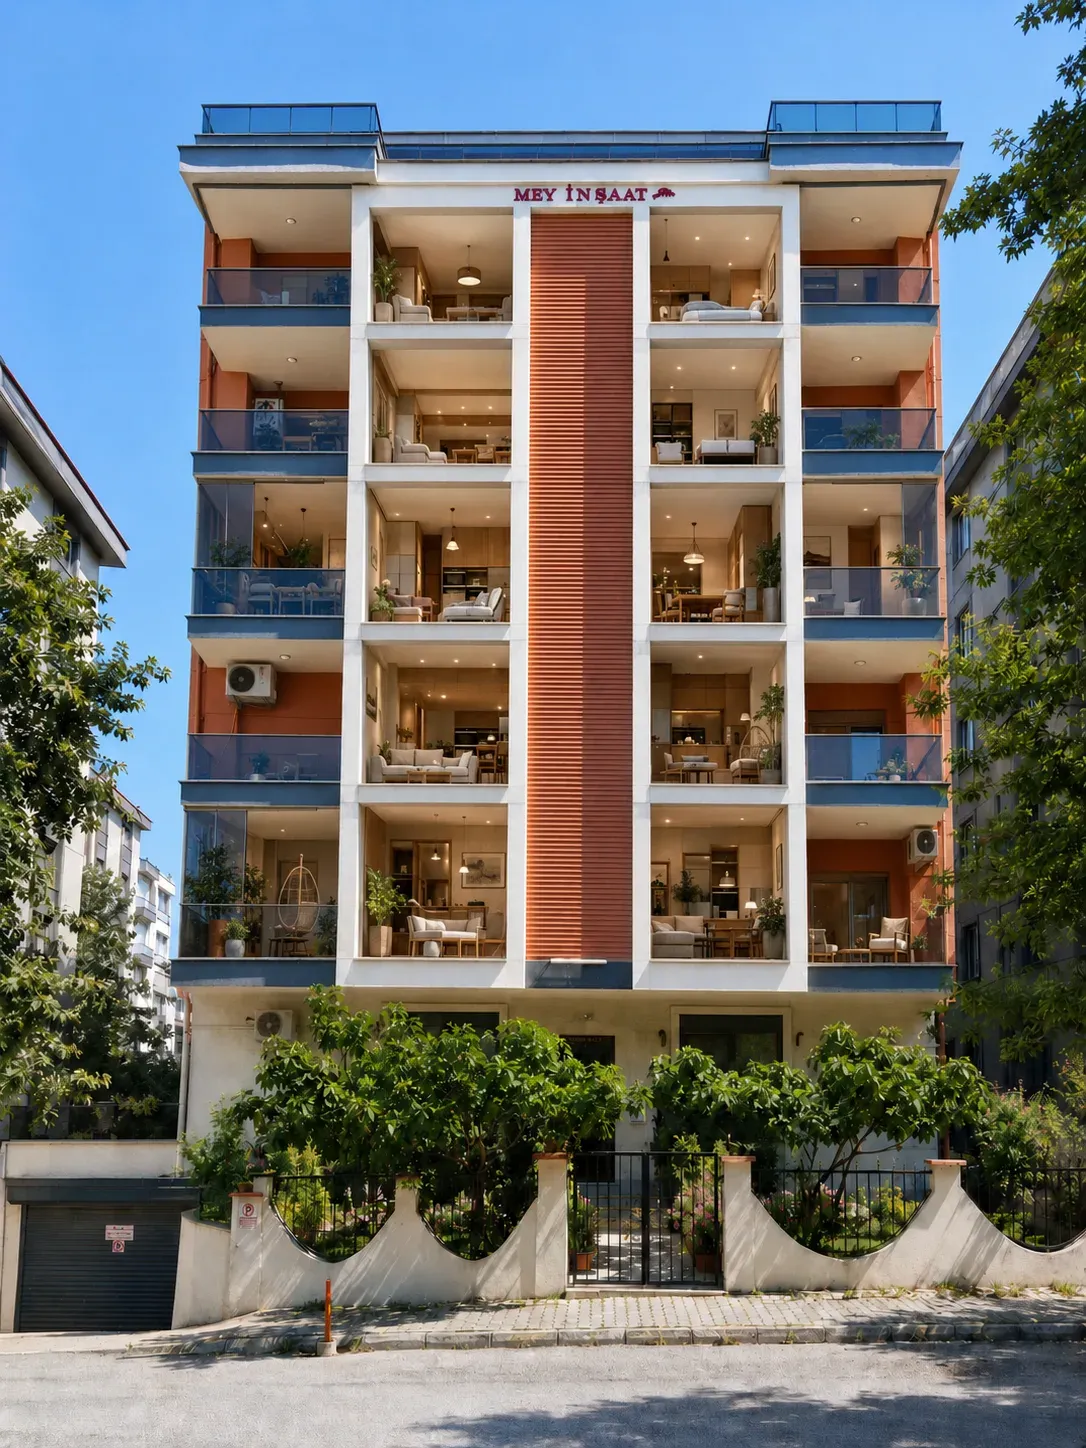
Maşuk Apartmanı was designed around the needs of modern family life. Spacious interiors, daylight-filled living areas and glass-balcony details bring comfort and aesthetics together.

“A calm life, in the heart of the city.”
  • Daylight
  • Glass balconies
  • Central location

MEY İNŞAAT

COMPLETED
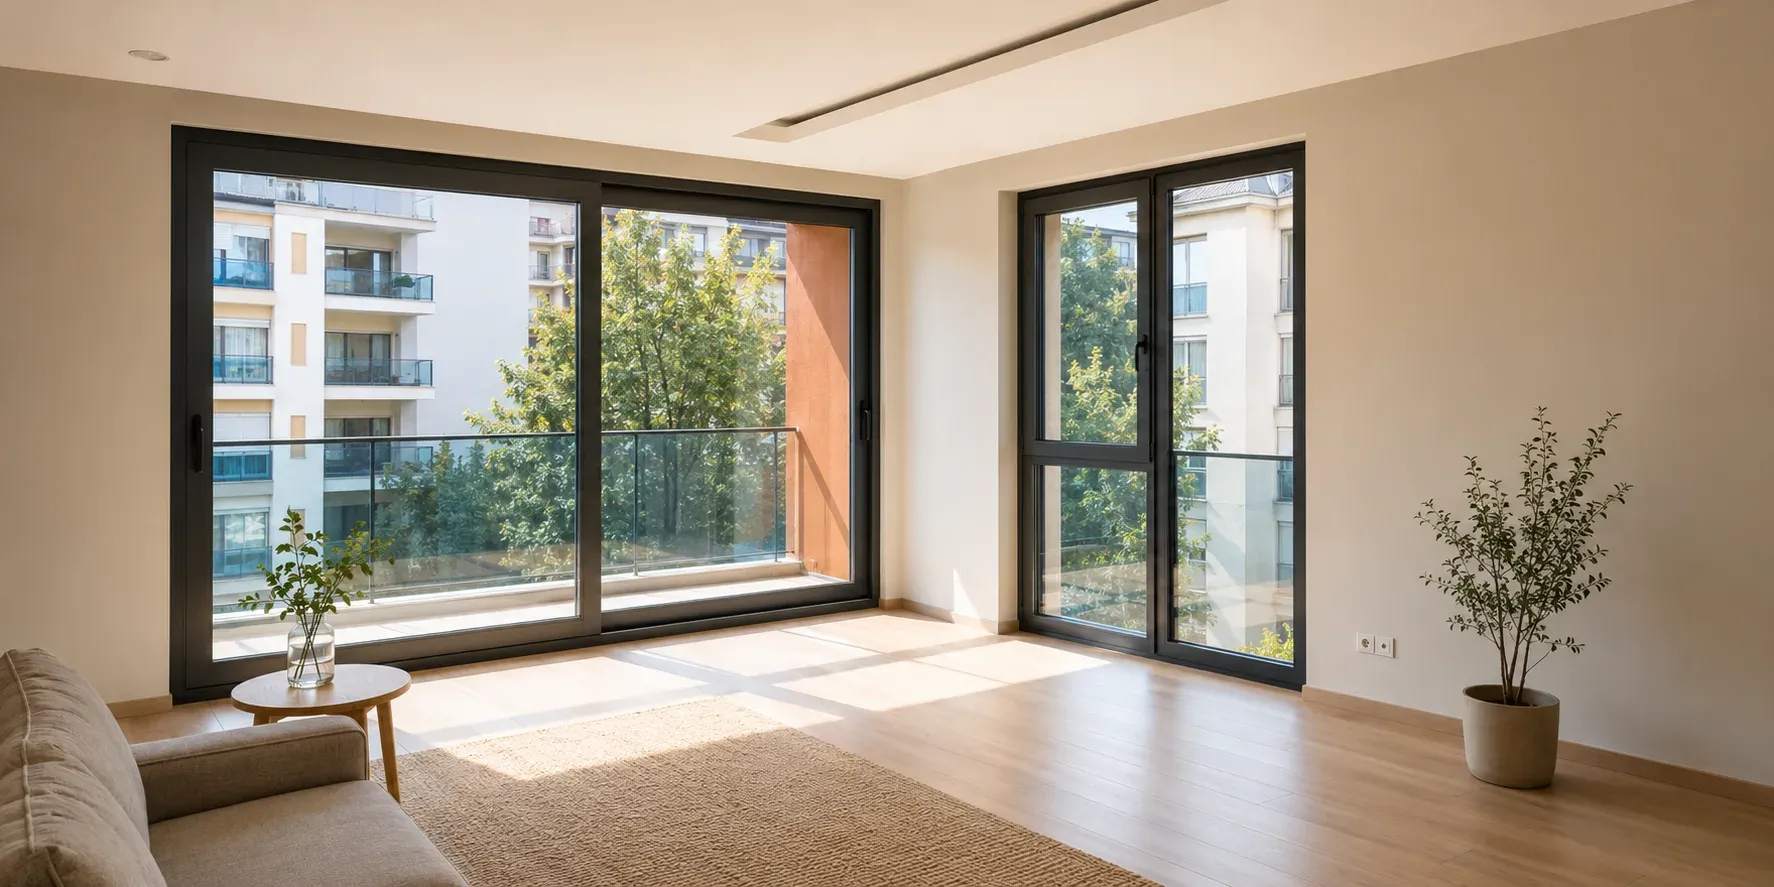
Living room — a daylight-filled living area (representative image)
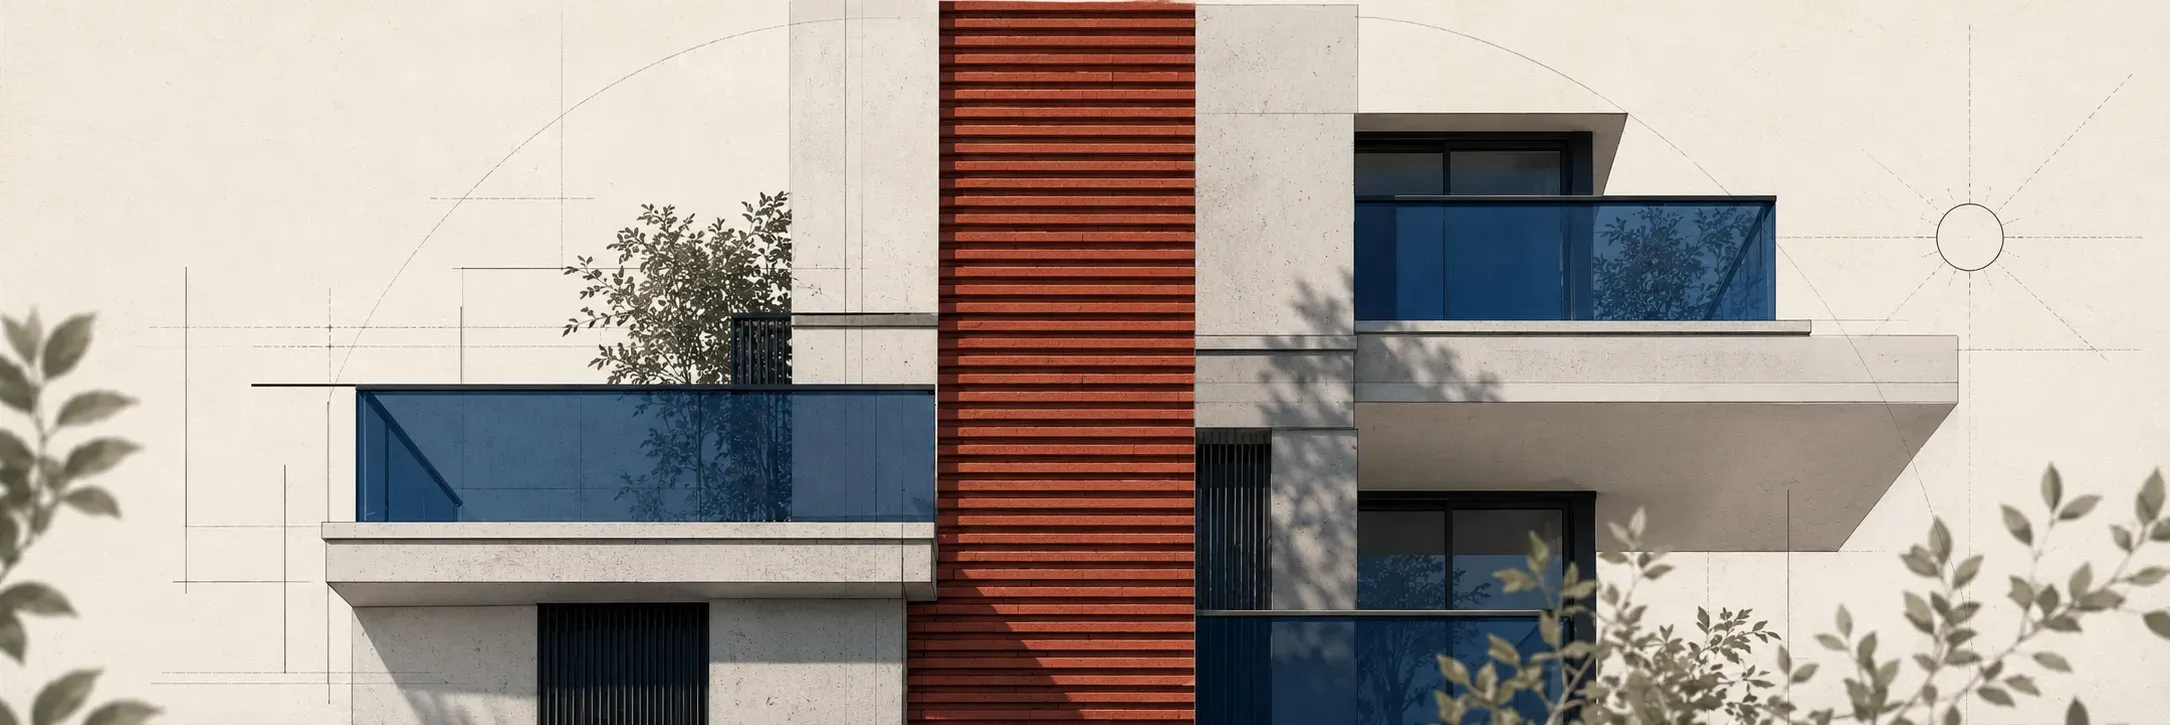
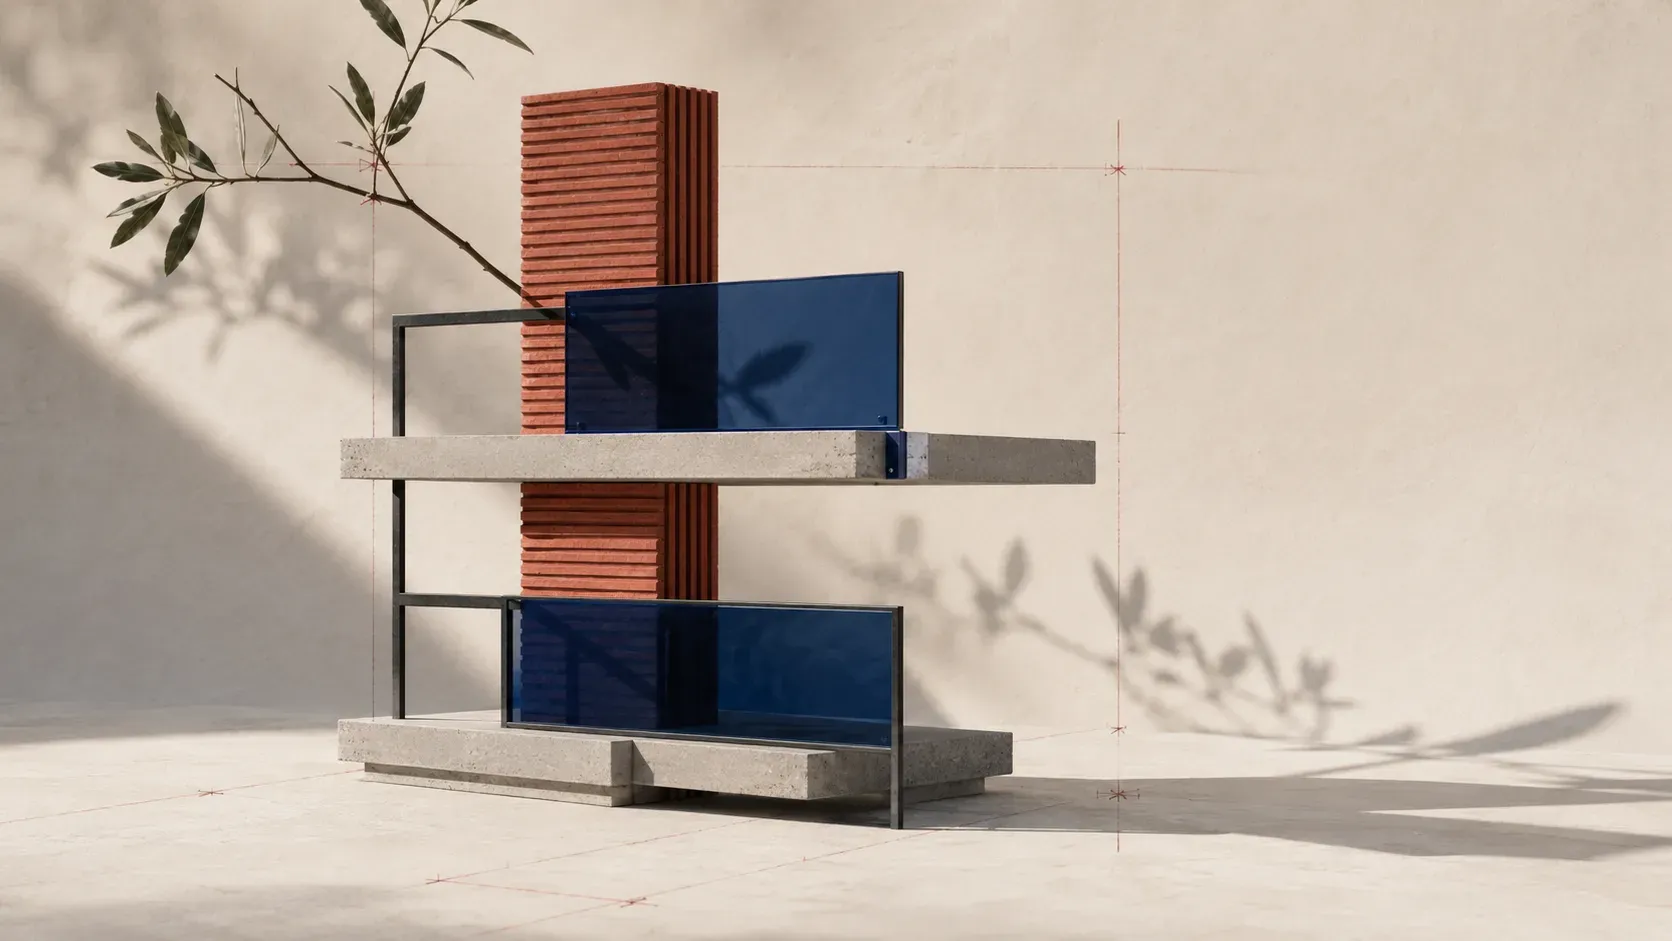
Façade materials — brick, glass balcony, concrete (representative composition)
  1. FAÇADE

    A modern façade strengthened by glass balconies and vertical rhythm.

    Façade detail — technical drawing (representative)
  2. INTERIOR

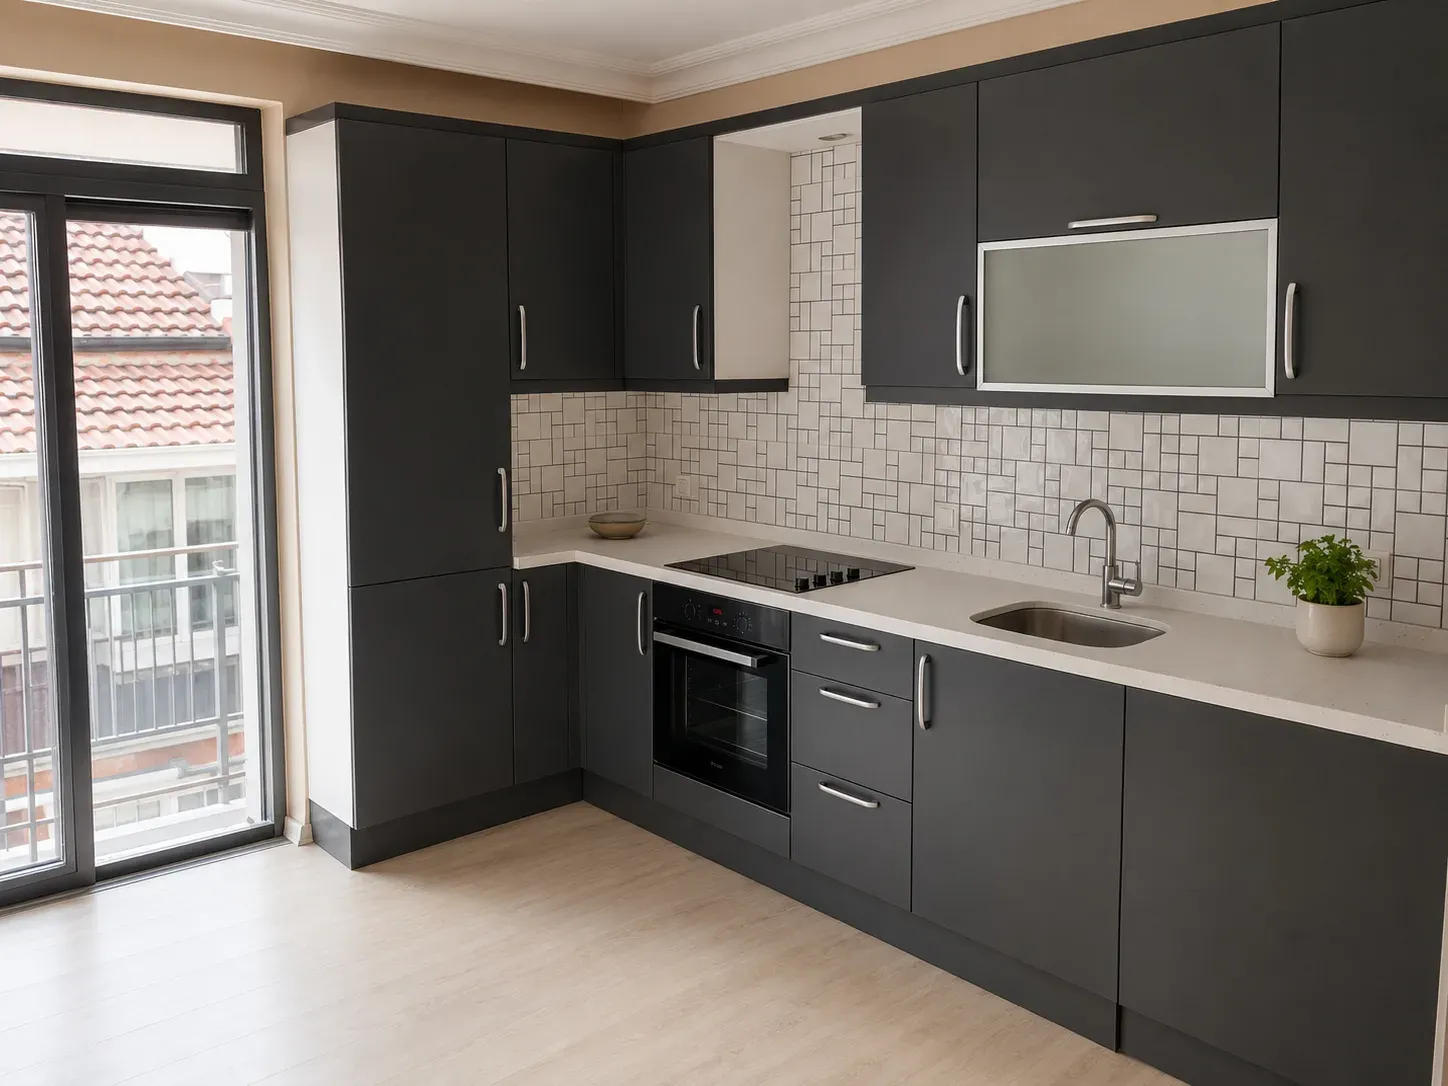
    Interiors shaped by daylight and a restrained material language.

    Kitchen (representative image)
  3. LIVING

    Balconies wrapped in greenery — a calm breathing space in the city.

    Living room and balcony (representative image)

PENDIK6 FLOORS24 UNITSCOMPLETED

PROJECT SUMMARY

PROJECT TYPE
RESIDENTIAL
STATUS
COMPLETED
LOCATION
BATI MAH. MAŞUK SOK. NO:10, PENDİK/İSTANBUL
YEAR
2024
CLIENT
PRIVATE
CONTRACTOR
MEY İNŞAAT

TIMELINE

  1. 03.2023

    Design & Permits

    Design and permitting were completed.

  2. 07.2023

    Structural Shell

    The load-bearing system and structural shell were completed.

  3. 06.2024

    Handover

    Finishing works and inspections were completed and the building was handed over.

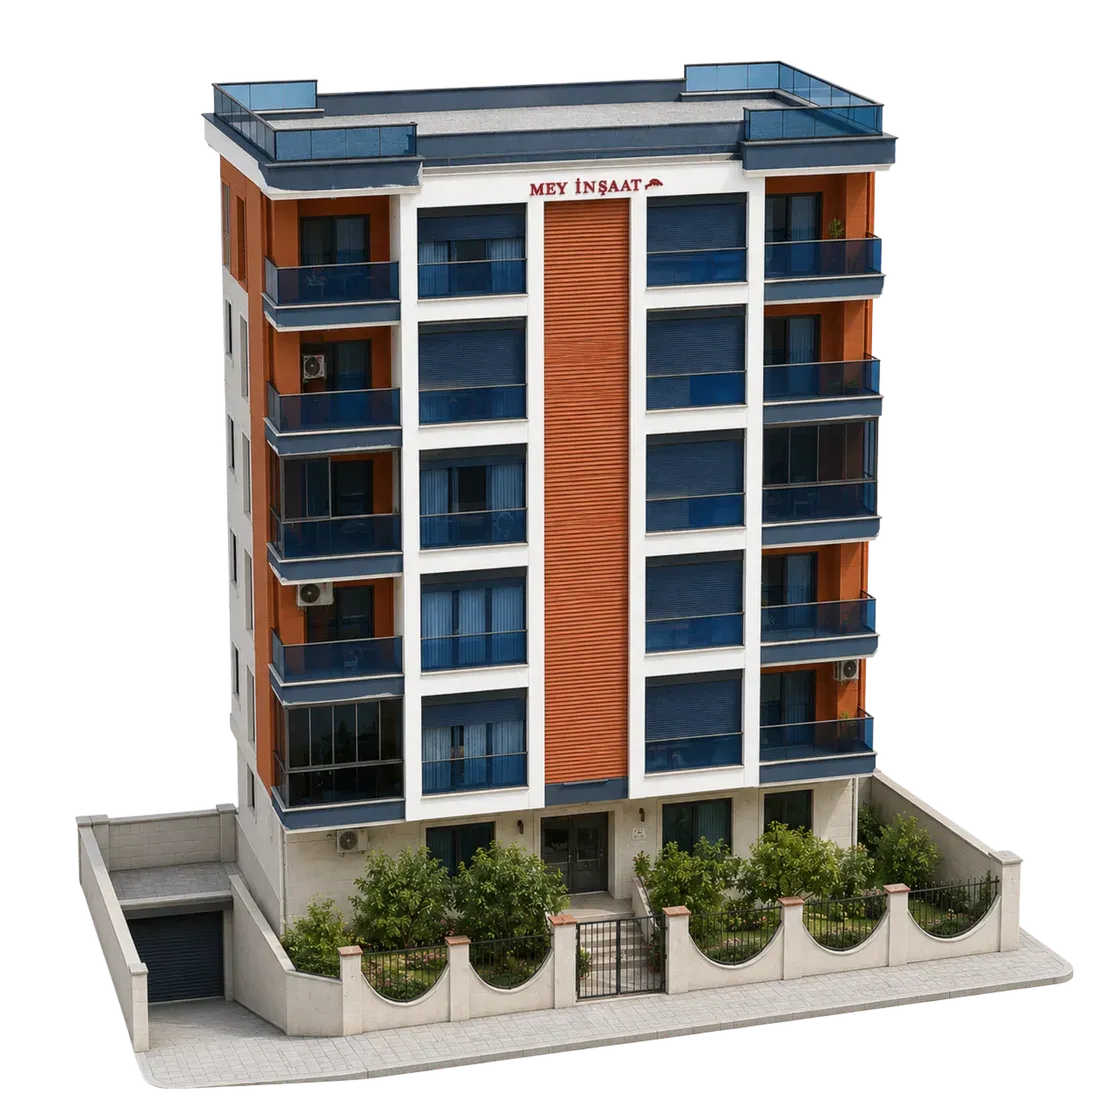
Maşuk Apartmanı — axonometric drawing (representative)
AXONOMETRIC — REPRESENTATIVE
Maşuk ApartmanıRESIDENTIALCOMPLETED

PROJECTS

Maşuk Apartmanı

ISTANBUL · PENDIK6 FLOORS24 UNITS2024

Maşuk Apartmanı was designed around the needs of modern family life. Spacious interiors, daylight-filled living areas and glass-balcony details bring comfort and aesthetics together.

“A calm life, in the heart of the city.”
  • Daylight
  • Glass balconies
  • Central location

SPACES

  1. Façade detail — technical drawing (representative)

    01FAÇADE

    A modern façade strengthened by glass balconies and vertical rhythm.

  2. Kitchen (representative image)

    02INTERIOR

    Interiors shaped by daylight and a restrained material language.

  3. Living room and balcony (representative image)

    03LIVING

    Balconies wrapped in greenery — a calm breathing space in the city.

RESIDENTIAL
PROJECT TYPE
6
FLOORS
24
UNITS
PENDIK
LOCATION

FACT SHEET

Maşuk Apartmanı — axonometric drawing (representative)
AXONOMETRIC — REPRESENTATIVE
PROJECT TYPE
RESIDENTIAL
STATUS
COMPLETED
LOCATION
BATI MAH. MAŞUK SOK. NO:10, PENDİK/İSTANBUL
YEAR
2024
  1. 03.2023Design & Permits
  2. 07.2023Structural Shell
  3. 06.2024Handover

FAÇADE & MATERIALS

  • CONCRETECONCRETE
  • BRICKBRICK
  • GLASSGLASS
  • METALMETAL
DETAILED PROJECT INFO

Values shown in grey — year, floors, units and the timeline — are sample placements; they will be updated once MEY İnşaat confirms them. Interior, site-plan and axonometric visuals are representative.

Maşuk Apartmanı is one of the residential projects completed by MEY İnşaat. With its glass balconies and warm orange-and-white façade, it offers modern living.

Delivery year and unit details will be updated on this page once provided by MEY.