Skip to content
MEY İnşaat
All projects
Çamoğlu Apartmanı
RESIDENTIALCOMPLETED
01 / 03 — STORY

PROJECTS

Çamoğlu Apartmanı

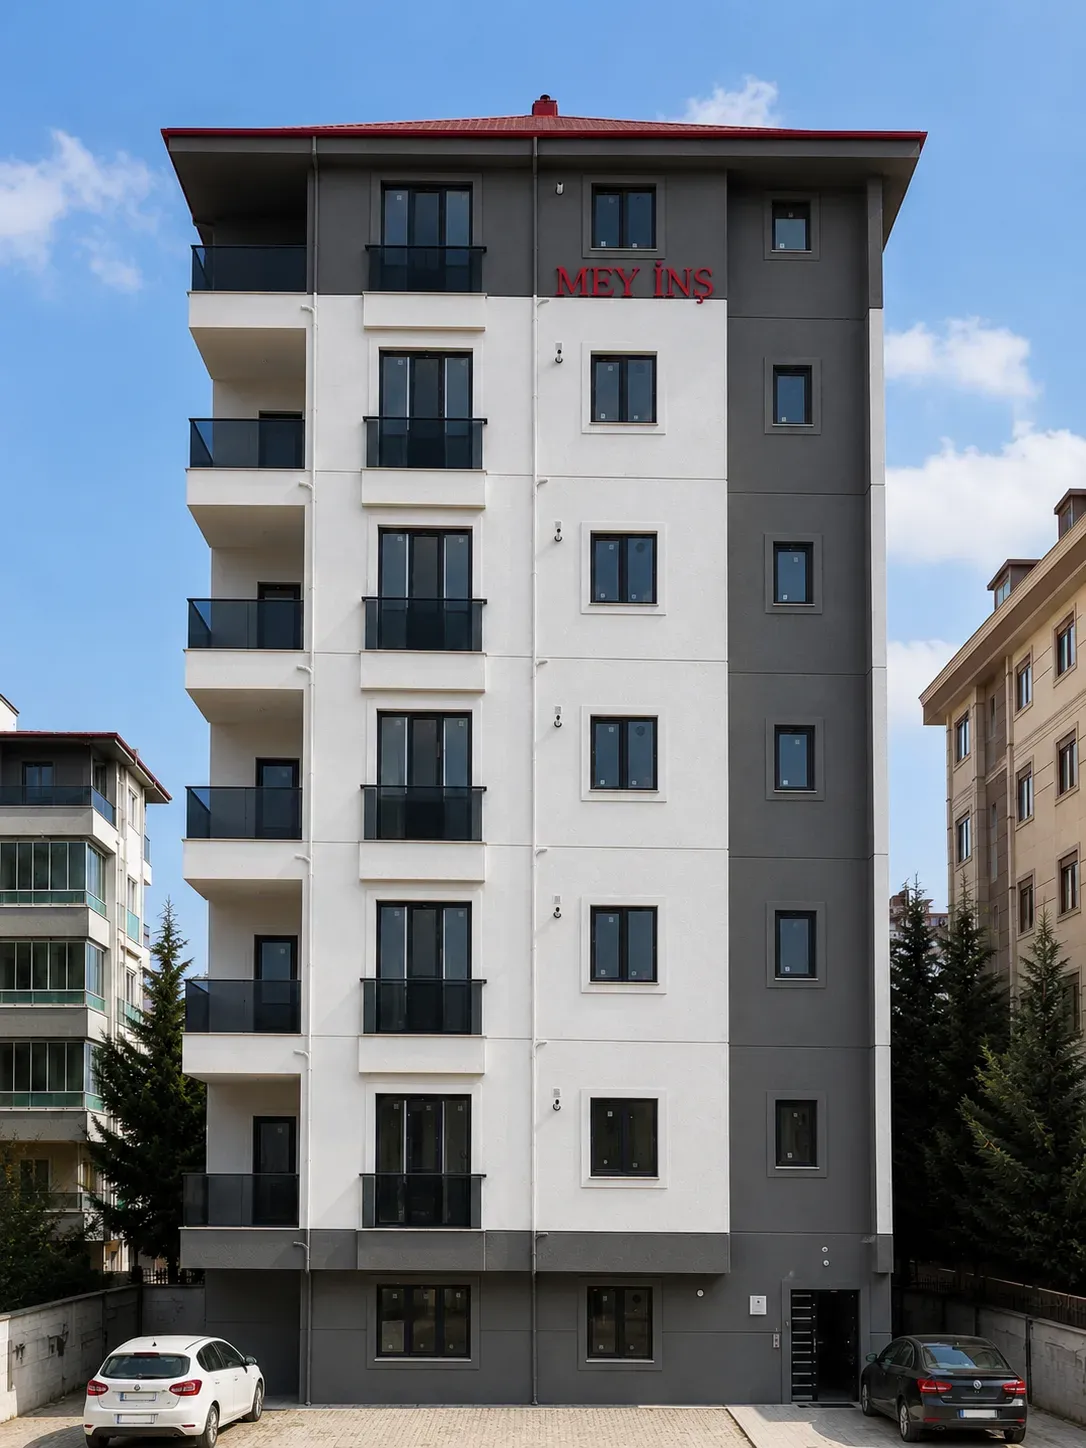
Çamoğlu Apartmanı offers a clean, precise reading of modern residential architecture through its two-tone white-and-anthracite façade. Its apartments draw generous daylight from large windows, while a restrained material palette and sharp lines give the street a contemporary, calm presence.

“Clean lines, bright living.”
  • White-and-anthracite façade
  • Large windows
  • Clean modern lines

MEY İNŞAAT

COMPLETED
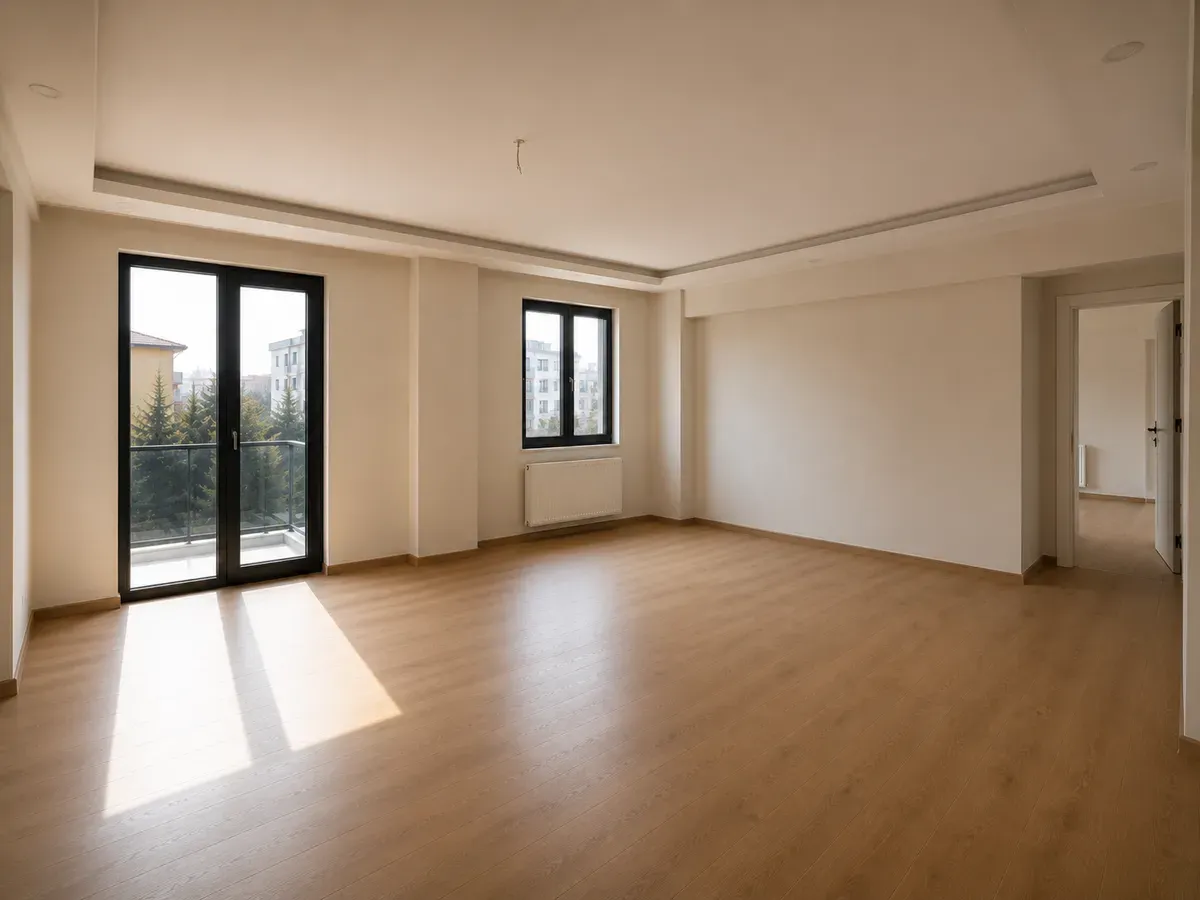
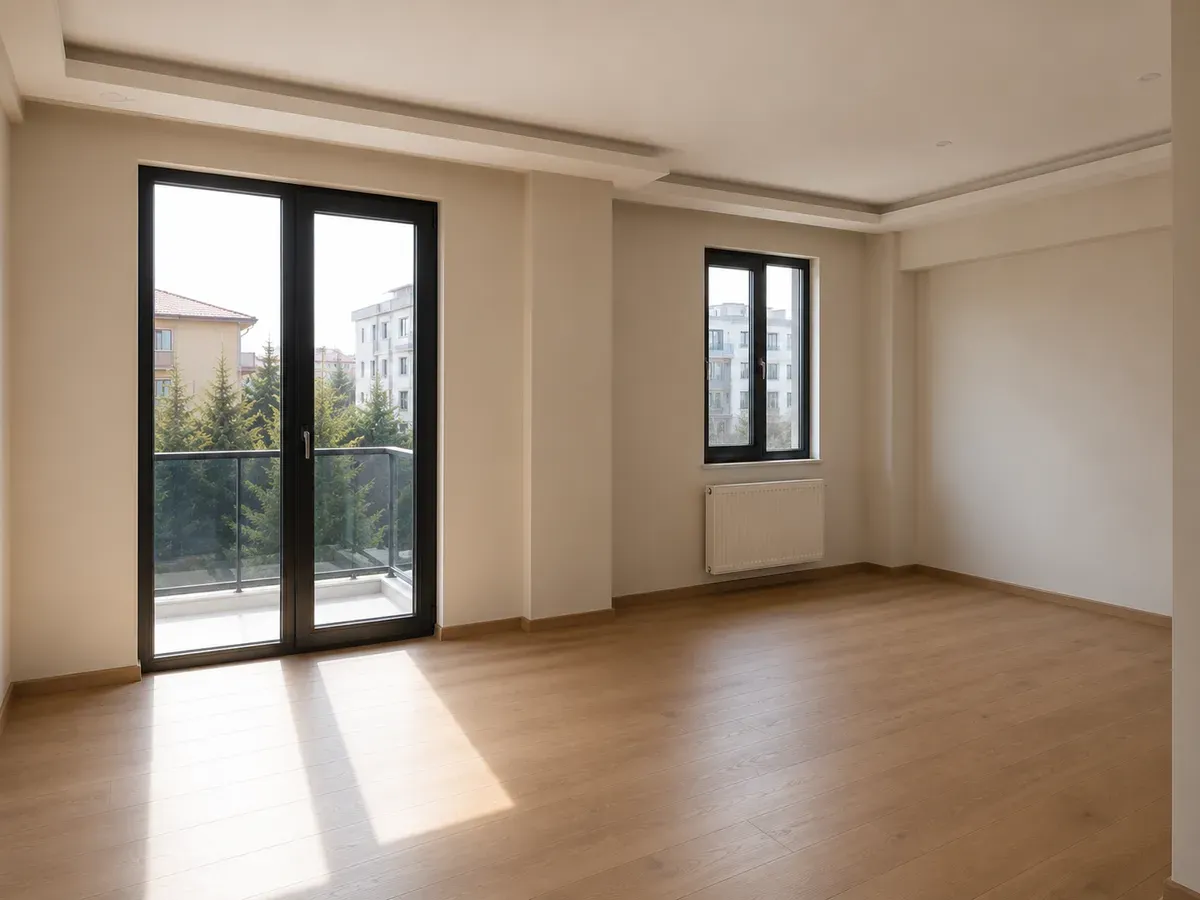
Living room — a spacious living area filled with daylight from large windows
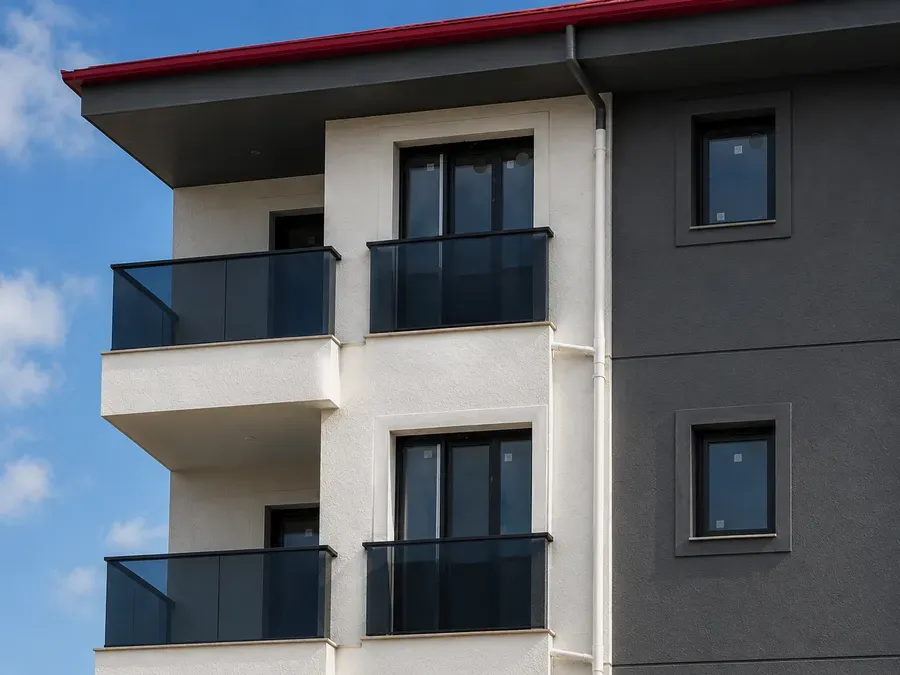
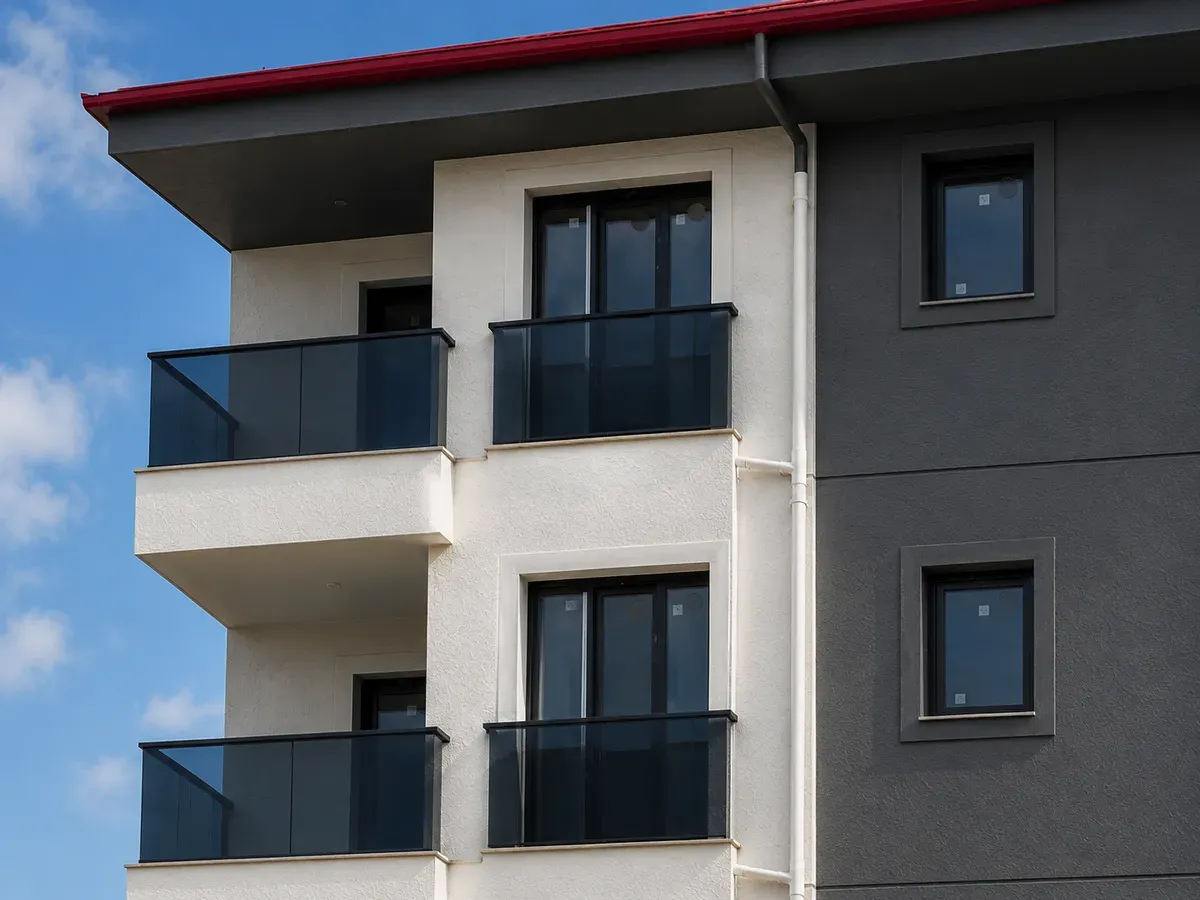
Façade detail — white concrete, anthracite panel and metal joinery
  1. FAÇADE

    A clean-lined modern façade built on the rhythm of white concrete and anthracite panel.

    Façade detail — white-and-anthracite two-tone
  2. INTERIOR

    Interiors that open to daylight through warm wood floors and restrained surfaces.

    Interior — a room with wood flooring
  3. LIVING

    Bright, spacious living areas that look out to the city and greenery through large windows.

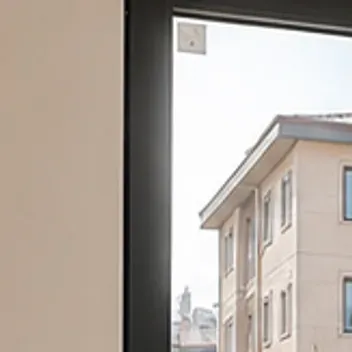
    Living room — a living area with large windows

PENDIKCOMPLETED

PROJECT SUMMARY

PROJECT TYPE
RESIDENTIAL
STATUS
COMPLETED
LOCATION
YENİ MAH. BAHARLI SOK. NO:9, PENDİK/İSTANBUL
CONTRACTOR
MEY İNŞAAT

TIMELINE

  1. Design & Permits

    Design and permitting were completed.

  2. Structural Shell

    The load-bearing system and structural shell were completed.

  3. Handover

    Finishing works and inspections were completed and the building was handed over.

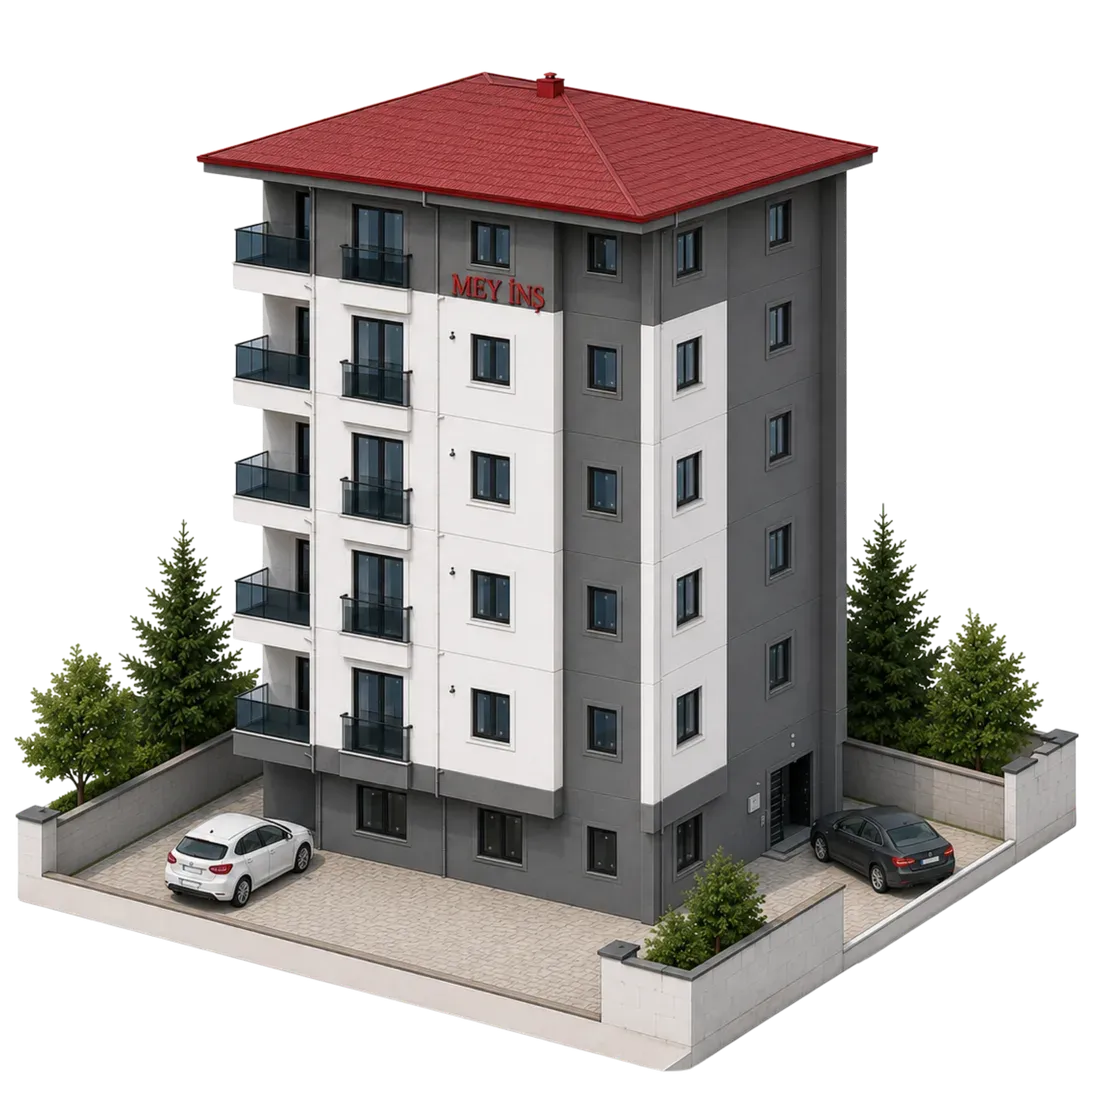
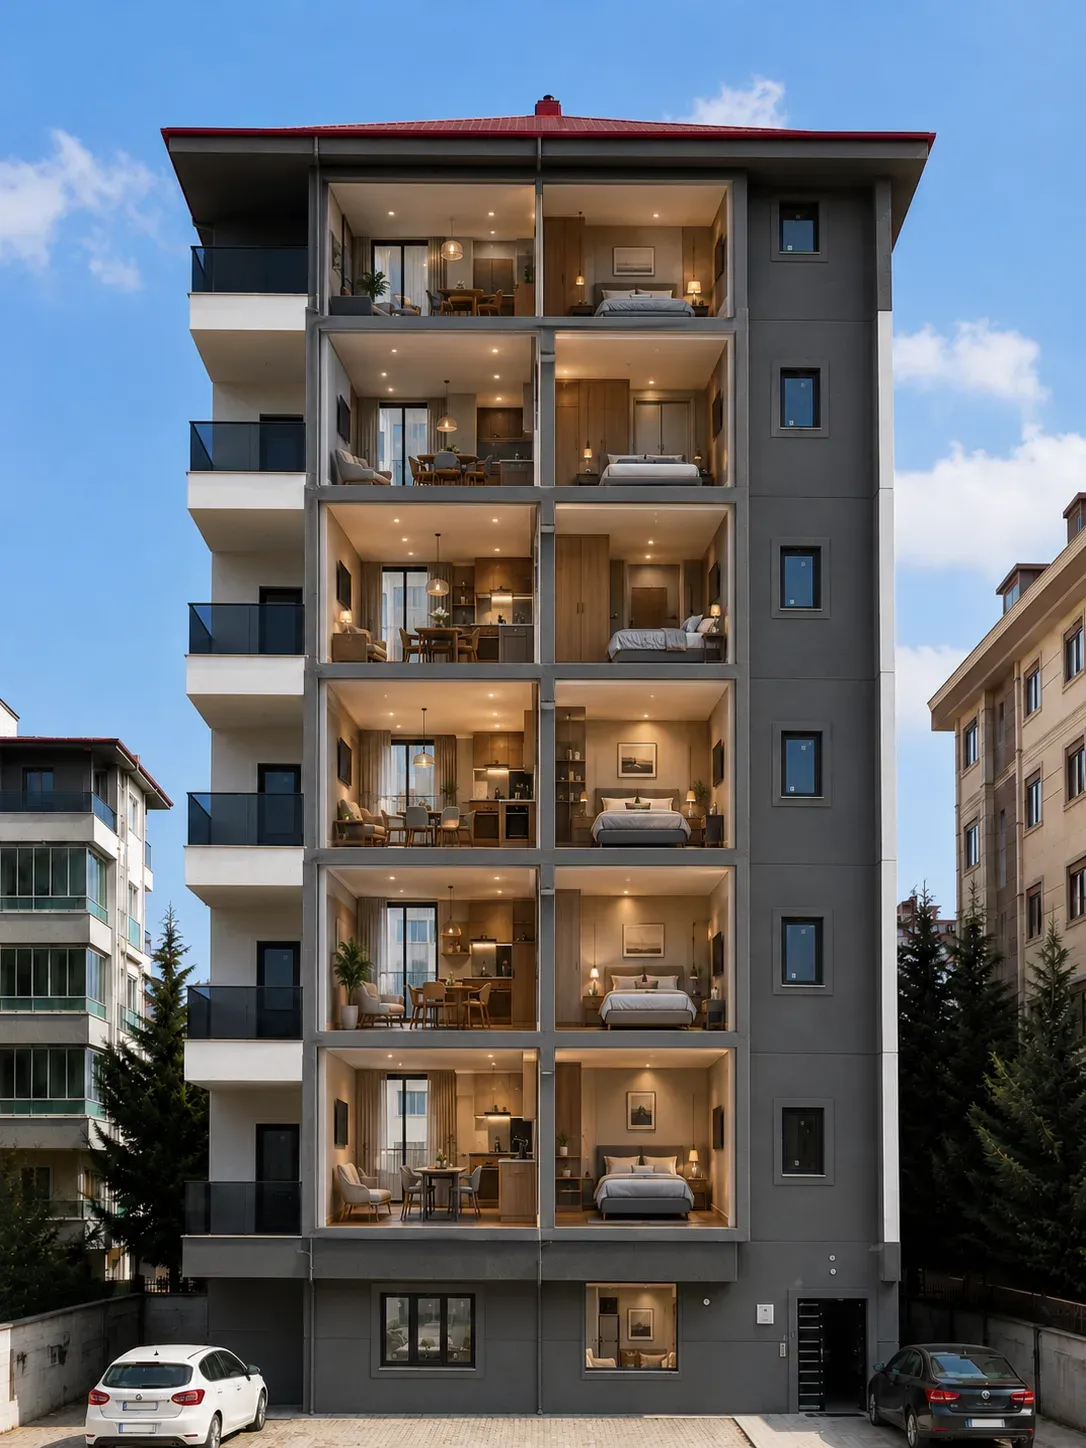
Çamoğlu Apartmanı — axonometric view
AXONOMETRIC
Çamoğlu ApartmanıRESIDENTIALCOMPLETED

PROJECTS

Çamoğlu Apartmanı

ISTANBUL · PENDIK

Çamoğlu Apartmanı offers a clean, precise reading of modern residential architecture through its two-tone white-and-anthracite façade. Its apartments draw generous daylight from large windows, while a restrained material palette and sharp lines give the street a contemporary, calm presence.

“Clean lines, bright living.”
  • White-and-anthracite façade
  • Large windows
  • Clean modern lines

SPACES

  1. Façade detail — white-and-anthracite two-tone

    01FAÇADE

    A clean-lined modern façade built on the rhythm of white concrete and anthracite panel.

  2. Interior — a room with wood flooring

    02INTERIOR

    Interiors that open to daylight through warm wood floors and restrained surfaces.

  3. Living room — a living area with large windows

    03LIVING

    Bright, spacious living areas that look out to the city and greenery through large windows.

RESIDENTIAL
PROJECT TYPE
PENDIK
LOCATION

FACT SHEET

Çamoğlu Apartmanı — axonometric view
AXONOMETRIC
PROJECT TYPE
RESIDENTIAL
STATUS
COMPLETED
LOCATION
YENİ MAH. BAHARLI SOK. NO:9, PENDİK/İSTANBUL
  1. Design & Permits
  2. Structural Shell
  3. Handover

FAÇADE & MATERIALS

  • WHITE CONCRETEWHITE CONCRETE
  • ANTHRACITE PANELANTHRACITE PANEL
  • GLASSGLASS
  • METALMETAL
DETAILED PROJECT INFO

SITE RECORDS

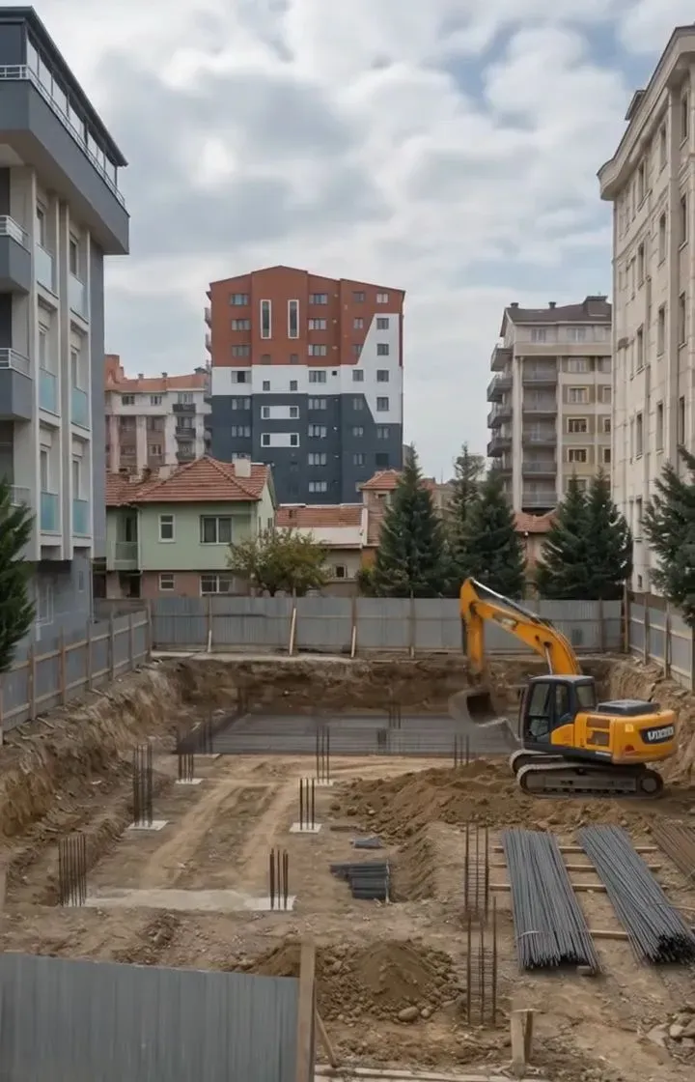
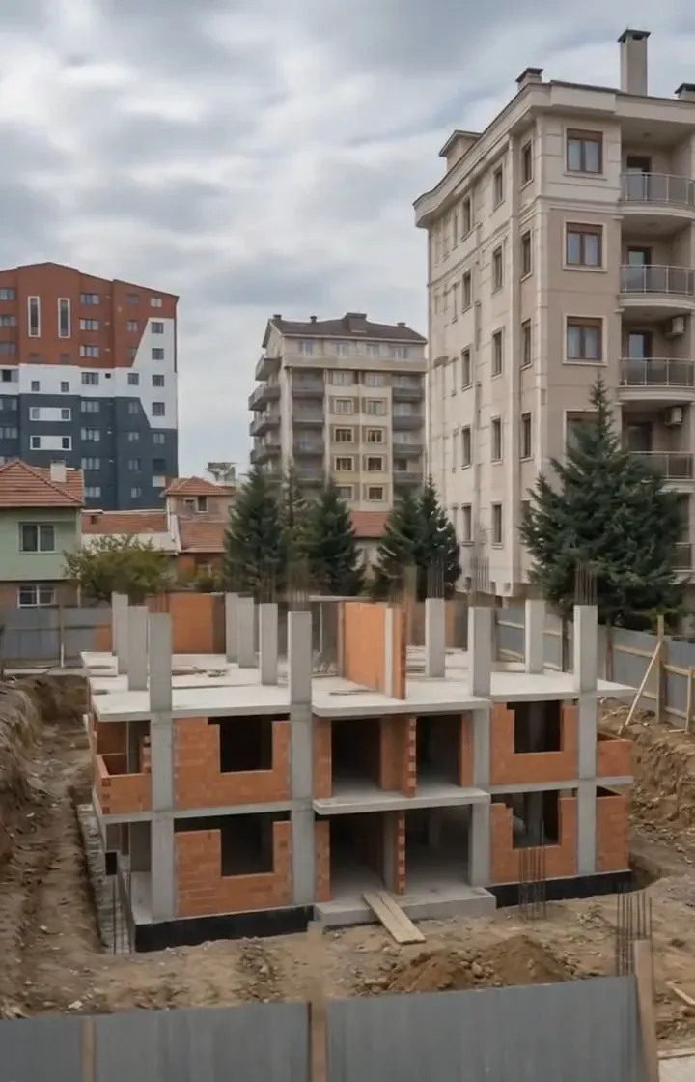
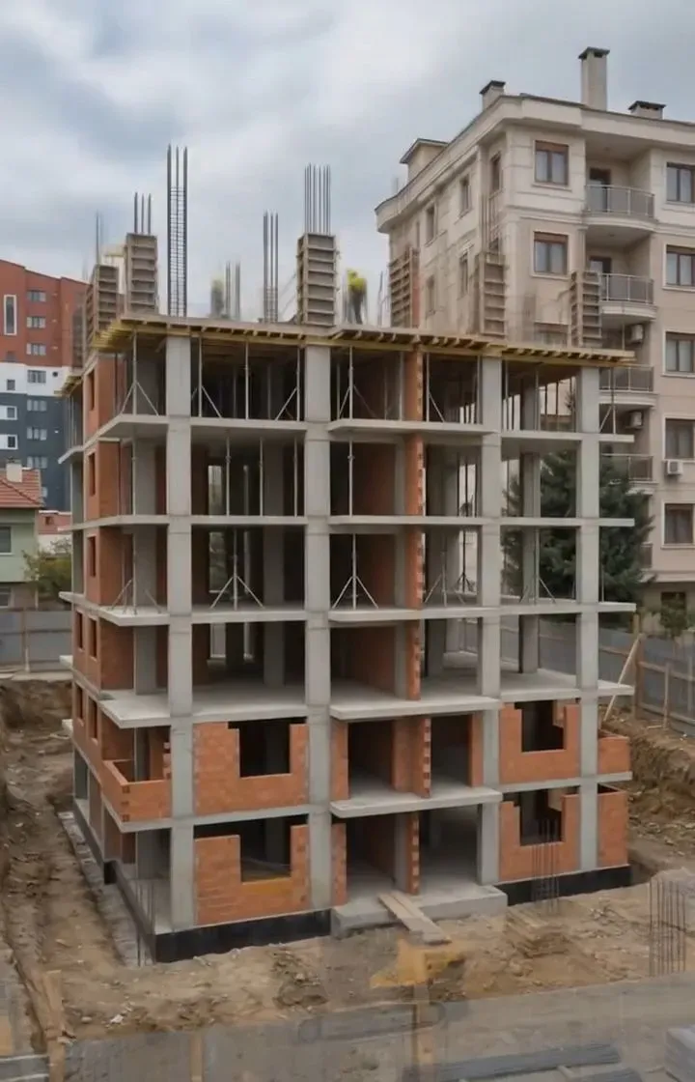
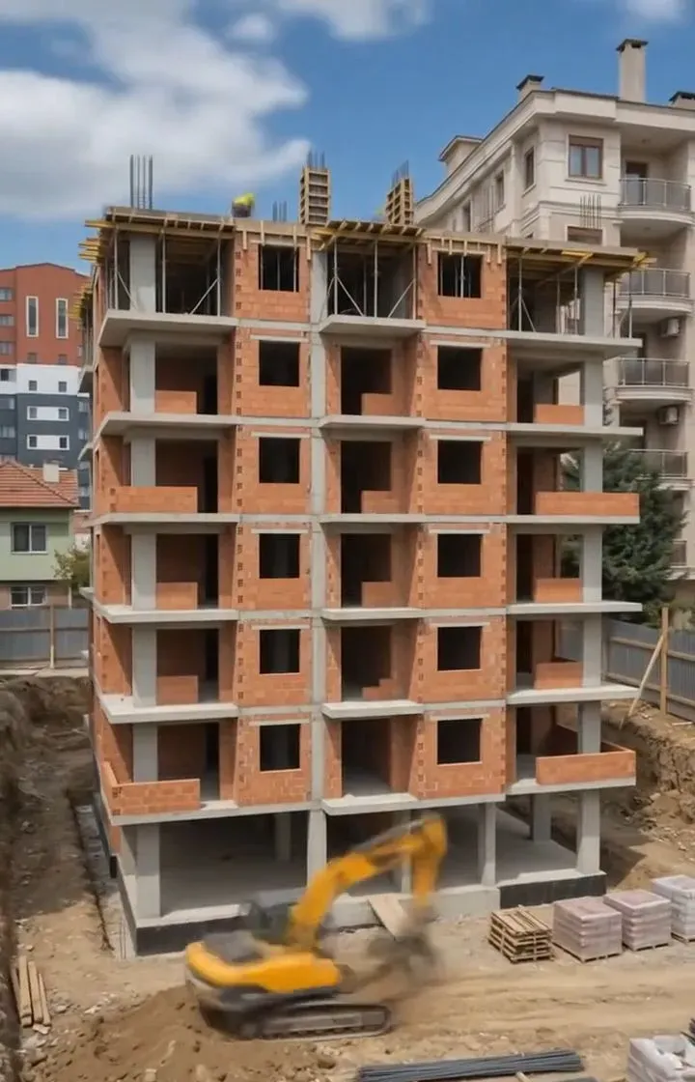
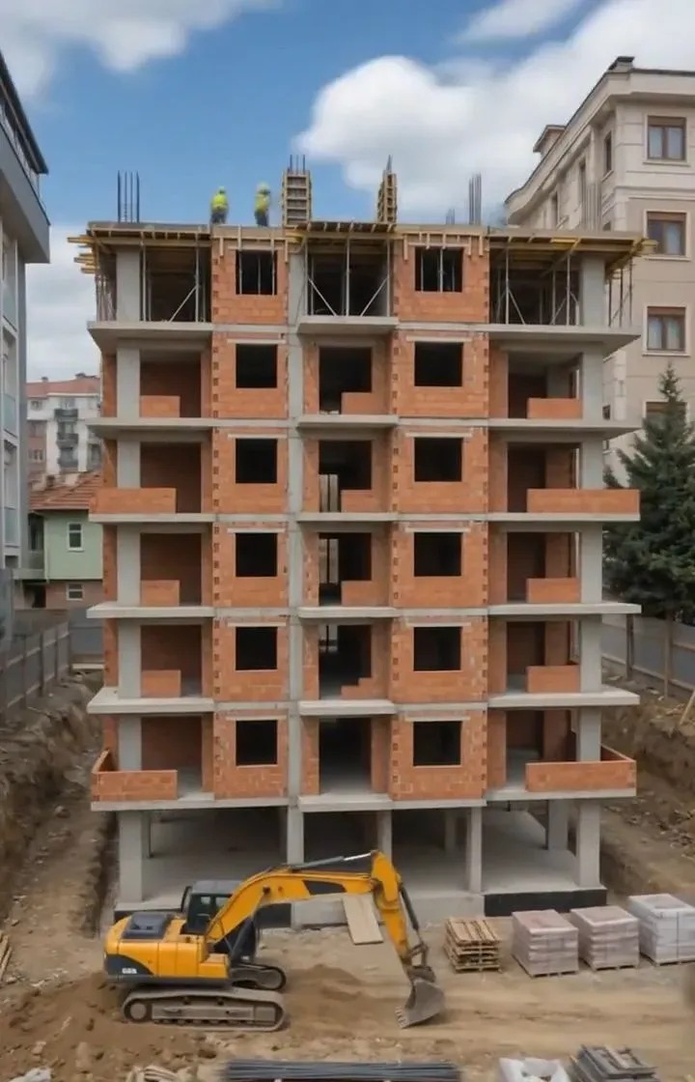
From excavation to handover

This building's real construction frames — from the first dig to completion.

  1. Excavation & Foundation01Excavation & Foundation
  2. Structure02Structure
  3. Walls & Infill03Walls & Infill
  4. Façade04Façade
  5. Completion05Completion

Çamoğlu Apartmanı is one of the residential projects completed by MEY İnşaat. With its white-and-charcoal façade, red roof, and generous glass balconies, it makes a modern statement.

The frames below show the building’s real construction — from the first excavation to handover.